$ 675,000 $ 685,000 1.5%

540 L AVE

National City, CA 91950

  • 2 Beds
  • 2 Baths
    Full Baths: 2
  • 940 SqFt
  • 3,650 Lot Size
  • 1935 Year Built
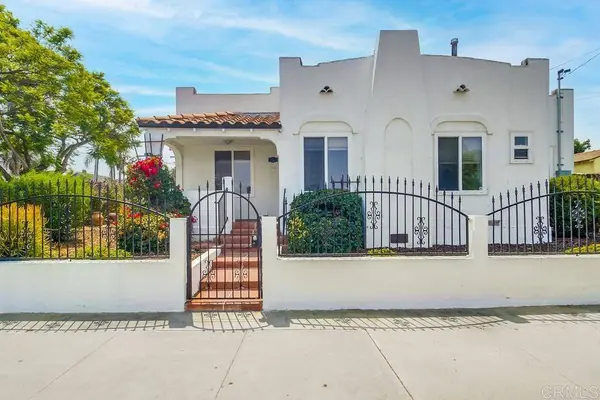
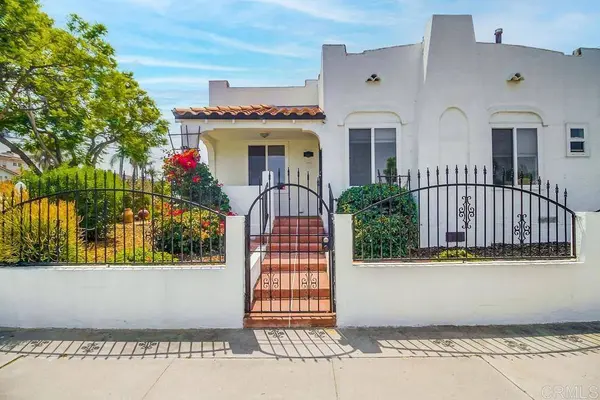
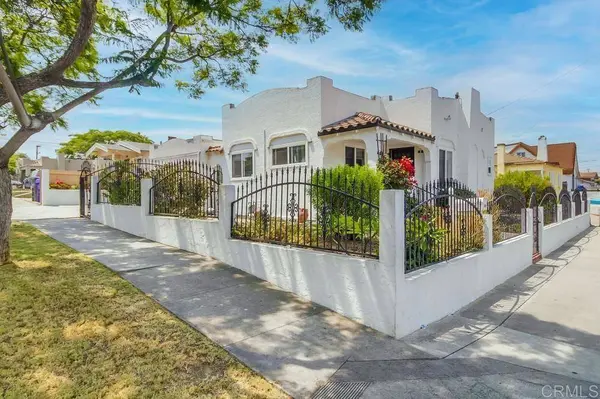
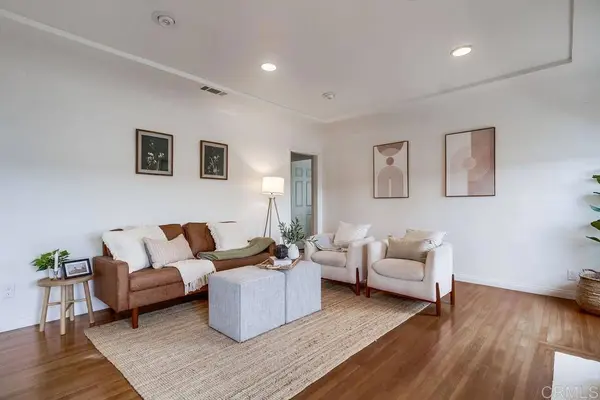
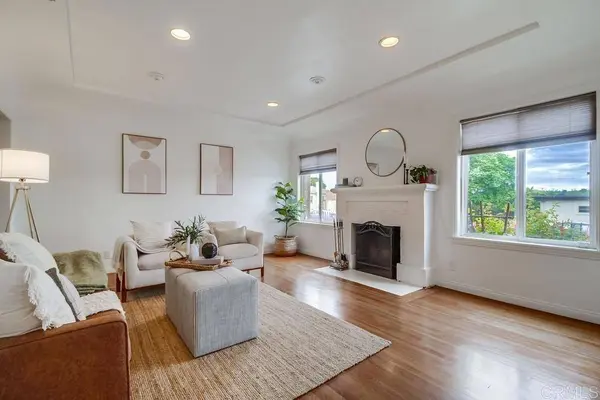
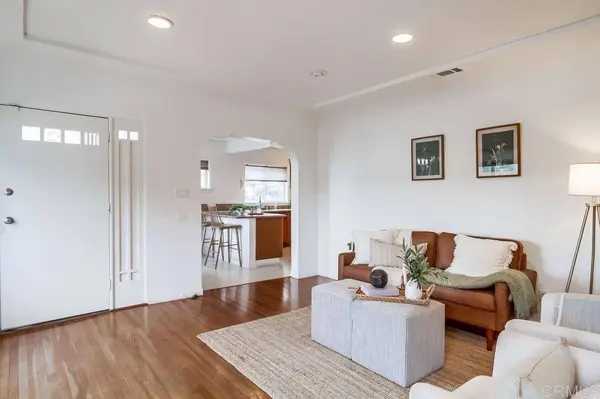
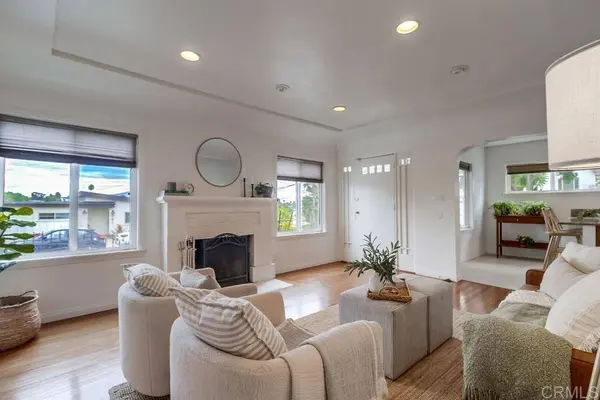
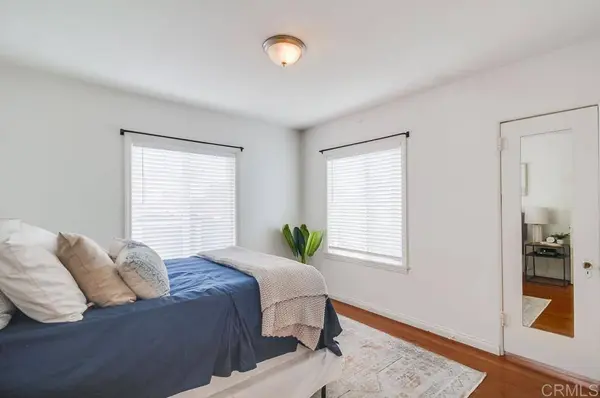
This stunning Spanish-style home in National City radiates timeless charm and elegance. From the moment you arrive, the property's curb appeal is impressive, featuring lush landscaping and vibrant colors. Inside, gleaming hardwood floors create a warm ambiance throughout, complementing the upgraded kitchen with granite countertops, custom cabinetry, stainless steel appliances, and a granite breakfast bar. The spacious family room features a grand fireplace and serene outdoor views, while the bedrooms continue the theme of beautiful flooring. The primary suite includes a walk-in closet for added convenience. The property is gated for added privacy and features a separate laundry room. The garage has been converted into a 1-bedroom, 1-bathroom studio with a walk-in closet. Permits for this conversion are unknown, as the seller purchased the property in its current condition. Outdoors, enjoy a delightful patio area complete with a storage shed—perfect for relaxing or entertaining. ? An incredible home at a fabulous price—don't miss this opportunity! The Special Loan Program is available for this property
Listed by Pamela Ratcliffe of Coldwell Banker West , Sold By Leotes Deloach of Nautilus Real Estate

PROPERTY DETAIL

  • Key Details

    Sold Price $675,000

    Property Type Single Family Home

    Sub Type Single Family Residence

    Listing Status Sold

    Purchase Type For Sale

    Square Footage 940 sqft

    Price per Sqft $718

    MLS Listing ID PTP2507262

    Sold Date 11/10/25

    Bedrooms 2

    Full Baths 2

    HOA Y/N No

    Year Built 1935

    Lot Size 3,650 Sqft

    Property Sub-Type Single Family Residence

  • Location

    State CA

    County San Diego

    Area 91950 - National City

    Zoning R4 Multiple Residential

  • Building

    Lot Description 0-1 Unit/Acre

    Story 1

    Entry Level One

    Sewer Public Sewer

    Level or Stories One

  • Interior

    Interior Features All Bedrooms Down, Bedroom on Main Level, Main Level Primary, Walk-In Closet(s)

    Cooling None

    Fireplaces Type Family Room

    Fireplace Yes

    Laundry Laundry Room

  • Exterior

    Pool None

    Community Features Street Lights, Sidewalks

    View Y/N Yes

    View Neighborhood

    Private Pool No

  • Schools

    School District Sweetwater Union

  • Others

    Senior Community No

    Tax ID 5563142100

    Acceptable Financing Cash, Conventional, FHA, VA Loan

    Listing Terms Cash, Conventional, FHA, VA Loan

    Financing Conventional

    Special Listing Condition Standard

CONTACT

Pamela Ratcliffe
Pamela Ratcliffe

GET IN TOUCH

Your Full Name
Your Phone Number*
Write Your Message